
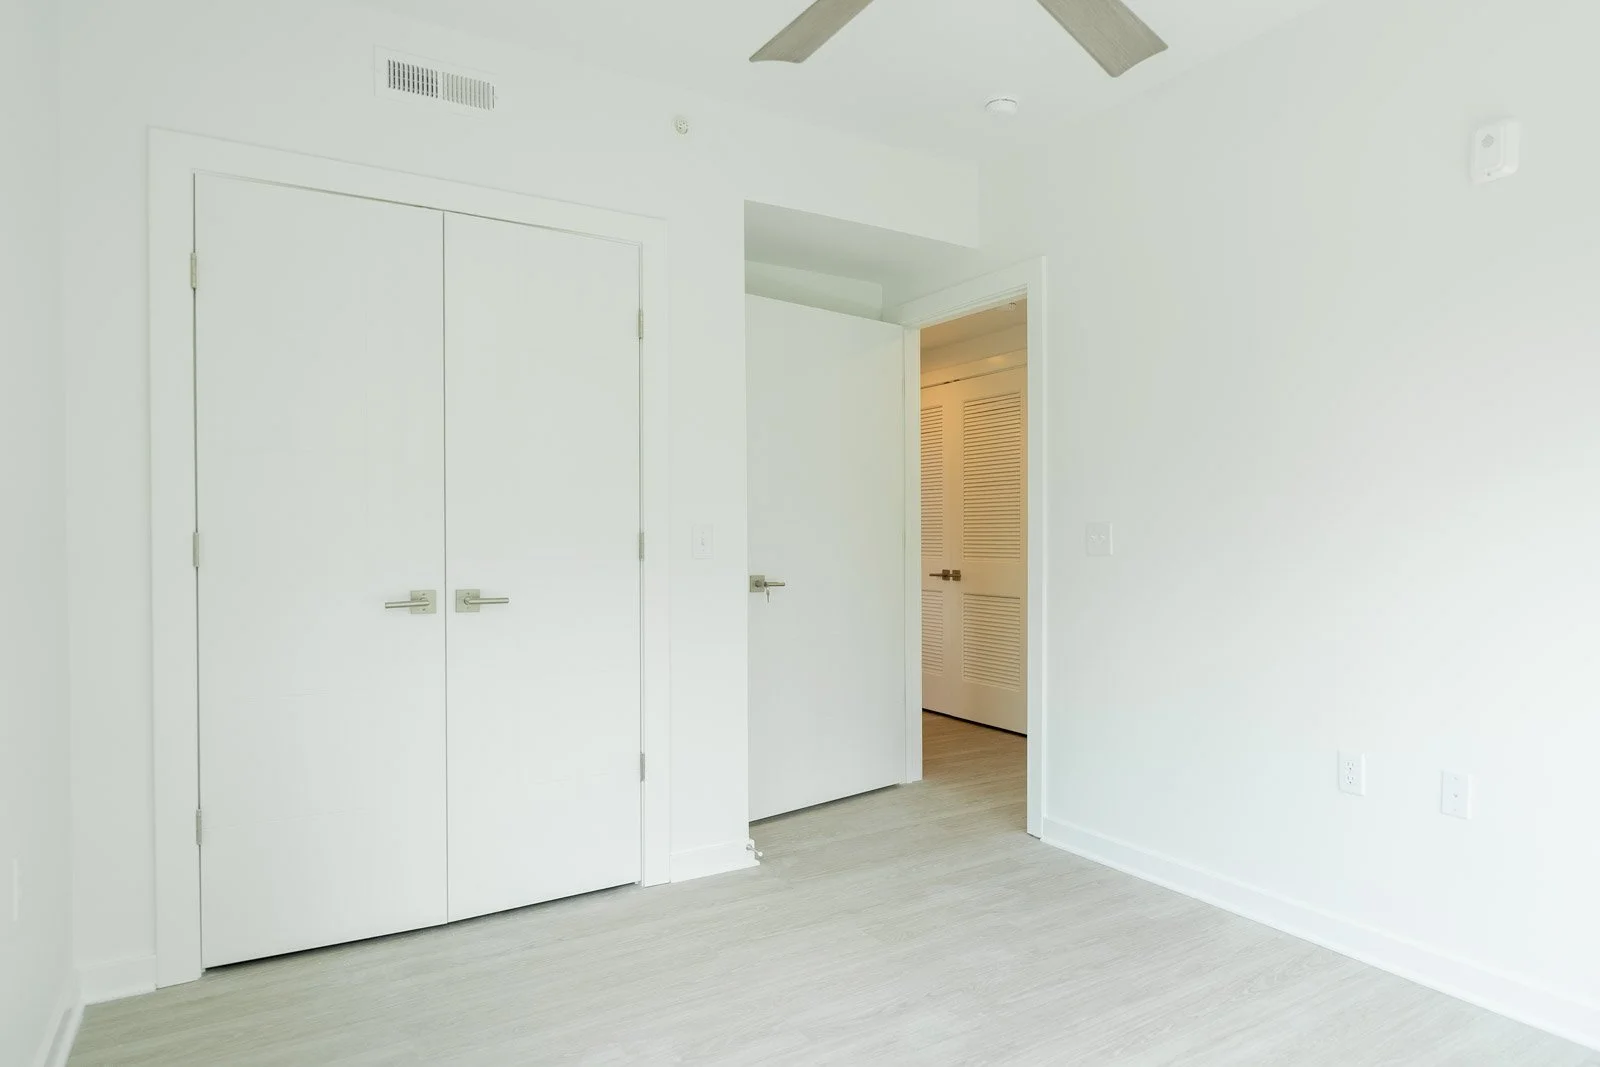
This project consists of 25,800 sq/ft (finished) two 4-story apartment buildings attached by a common breezeway between the buildings and below grade 9,400 sq/ft garage. The buildings contain 20 apartment units with a total of 64 bedrooms.
This project consists of 25,800 sq/ft (finished) two 4-story apartment buildings attached by a common breezeway between the buildings and below grade 9,400 sq/ft garage. The buildings contain 20 apartment units with a total of 64 bedrooms.
The total project site is .513 acres. There were 3 apartment buildings previously on site that were demolished to make room for the new buildings.
The new buildings were constructed on 168 helical piers at a depth of up to 40 feet. The garage structure is concrete retaining walls around the perimeter with concrete columns supporting a concrete podium slab at ground level. The first floor is a structural steel frame. Floors 2-4 are wood framed. The roofing system is an EPDM system with tapered insulation. The exterior façade is a nice combination of brick, EFIS, and the HardiePlank lap siding.