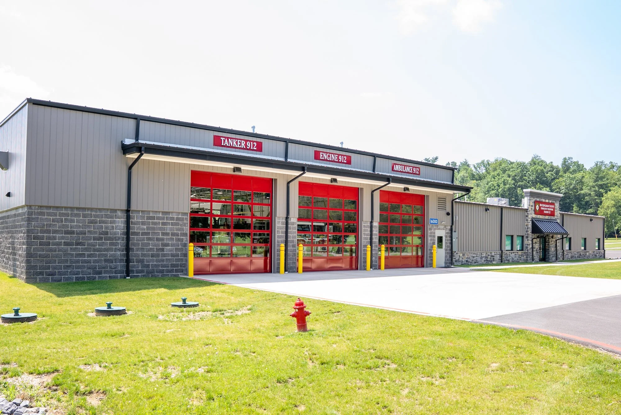
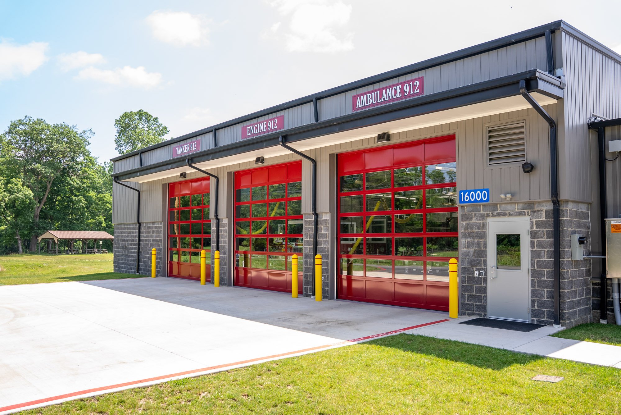
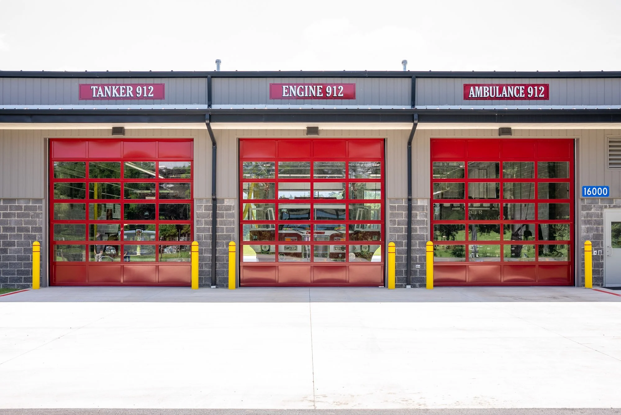
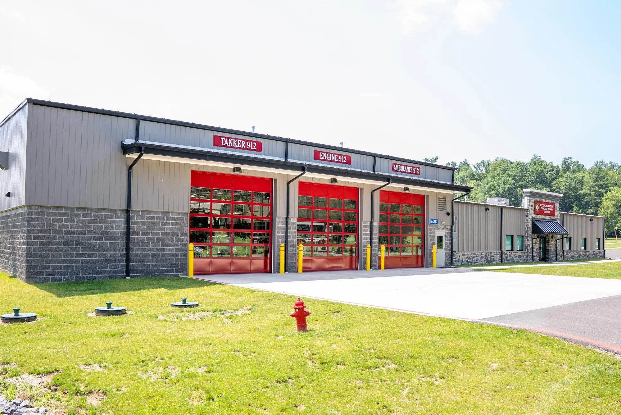
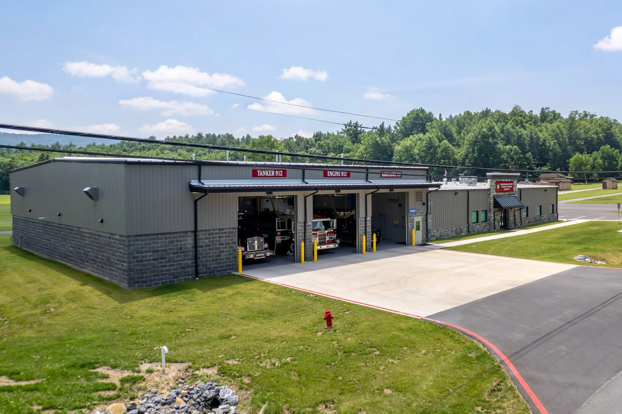
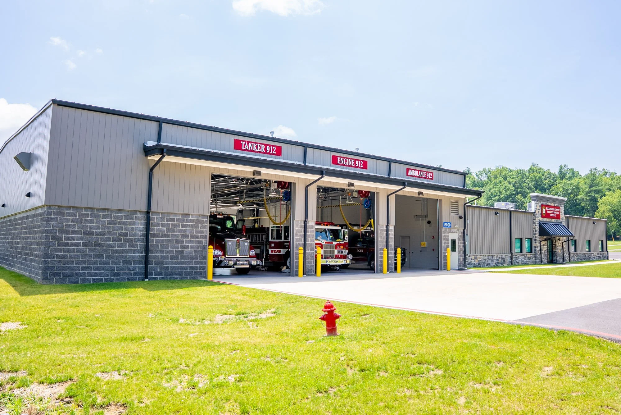
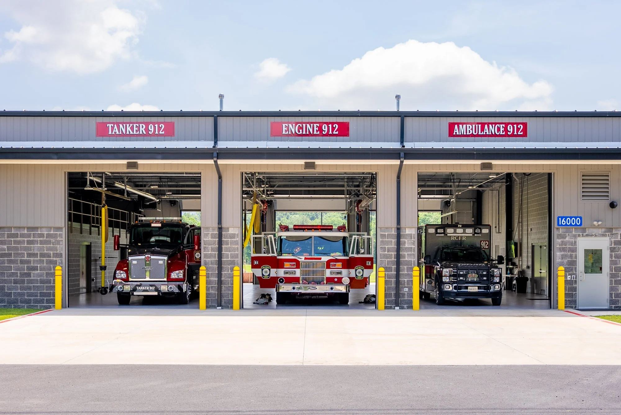
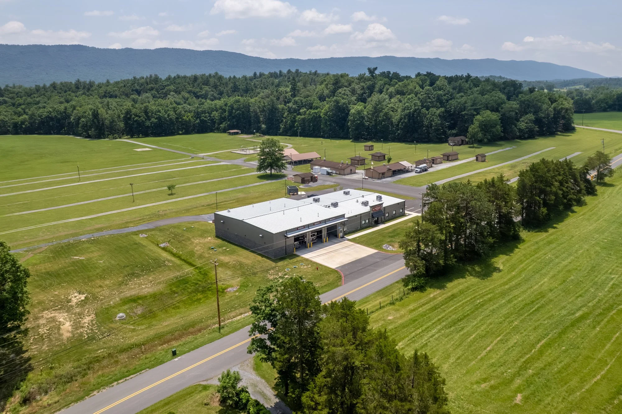
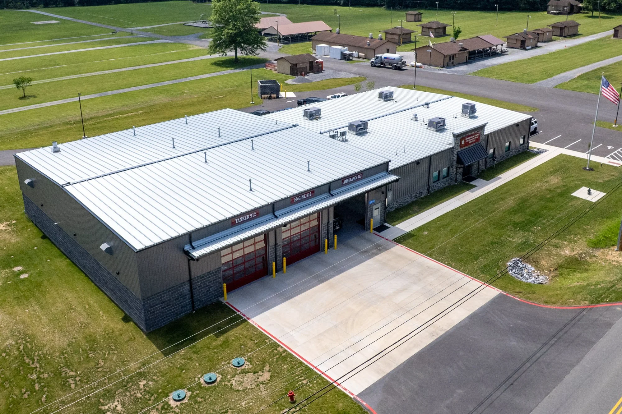
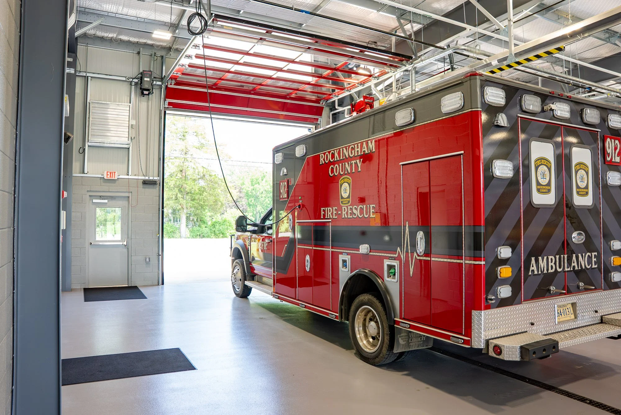
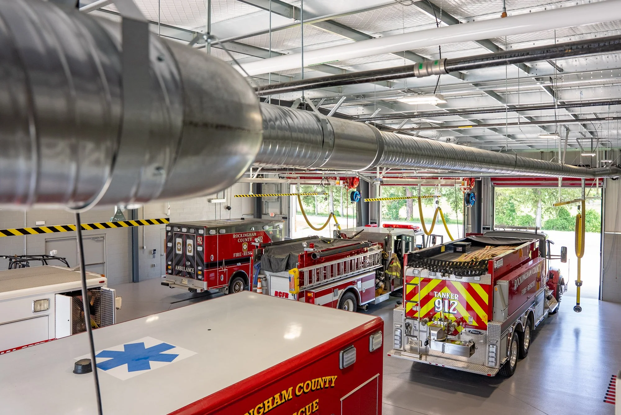
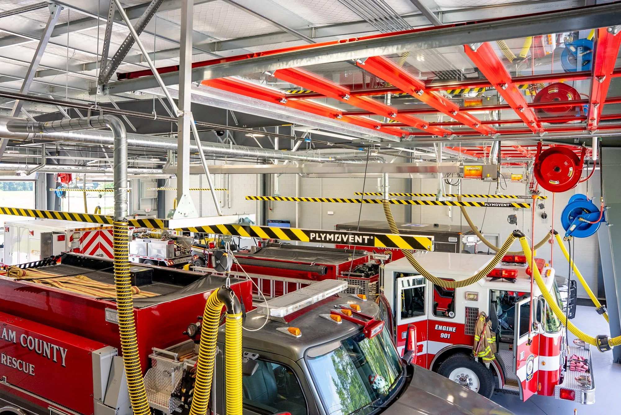
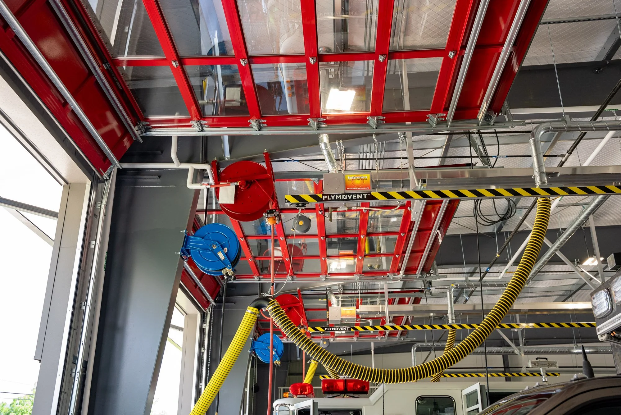
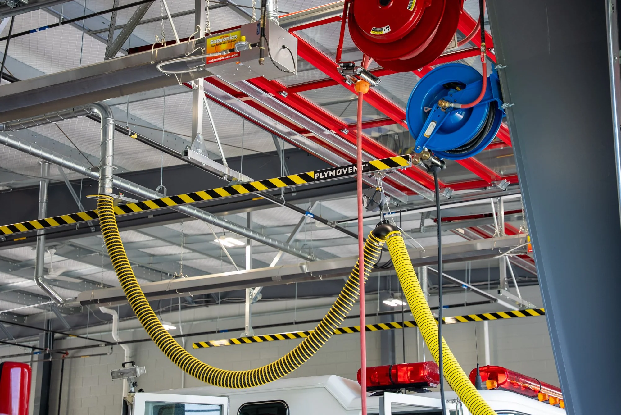
Station 12 is a 13,365 sq ft. public safety facility constructed as a Butler pre‑engineered metal building, with an additional approximately 900 sq ft. mezzanine located within the apparatus bays. The structure includes three drive‑through apparatus bays equipped with full‑glass on the front bay doors. Electrically operated overhead doors support efficient emergency vehicle circulation. The apparatus bays are also outfitted with a vehicle exhaust capture and removal system to enhance indoor air quality and provide a safe working environment for personnel.
Station 12 is a 13,365 sq ft. public safety facility constructed as a Butler pre‑engineered metal building, with an additional approximately 900 sq ft. mezzanine located within the apparatus bays. The structure includes three drive‑through apparatus bays equipped with full‑glass on the front bay doors. Electrically operated overhead doors support efficient emergency vehicle circulation. The apparatus bays are also outfitted with a vehicle exhaust capture and removal system to enhance indoor air quality and provide a safe working environment for personnel.
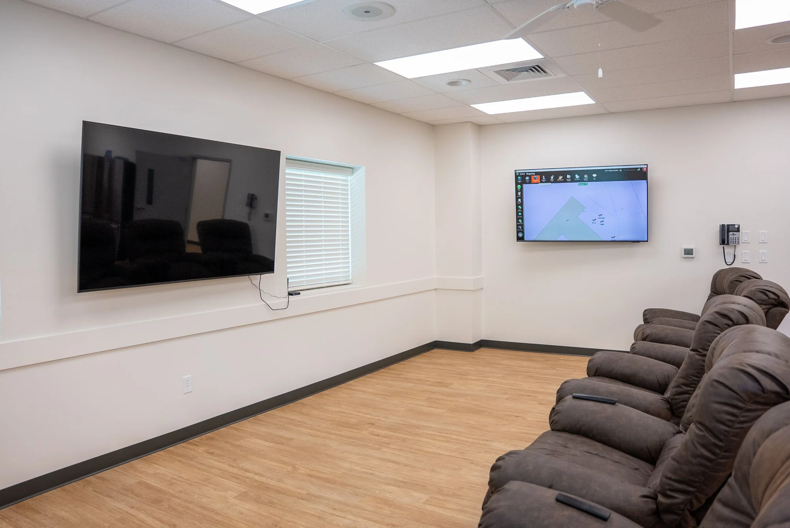
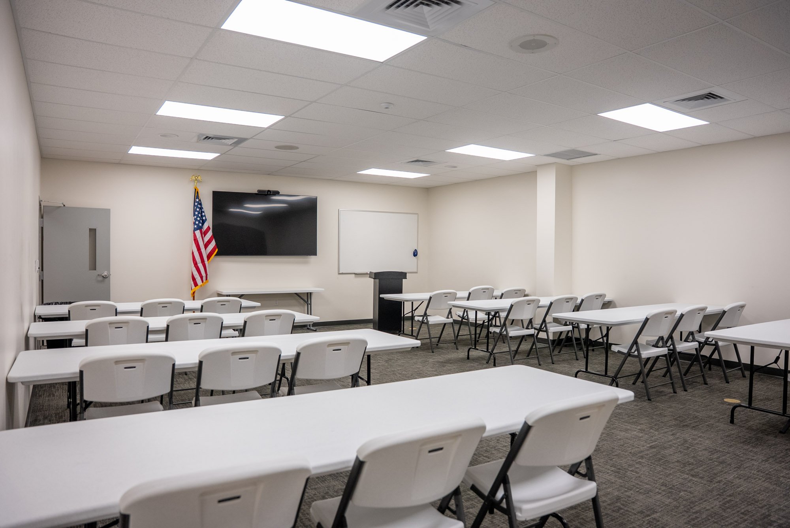
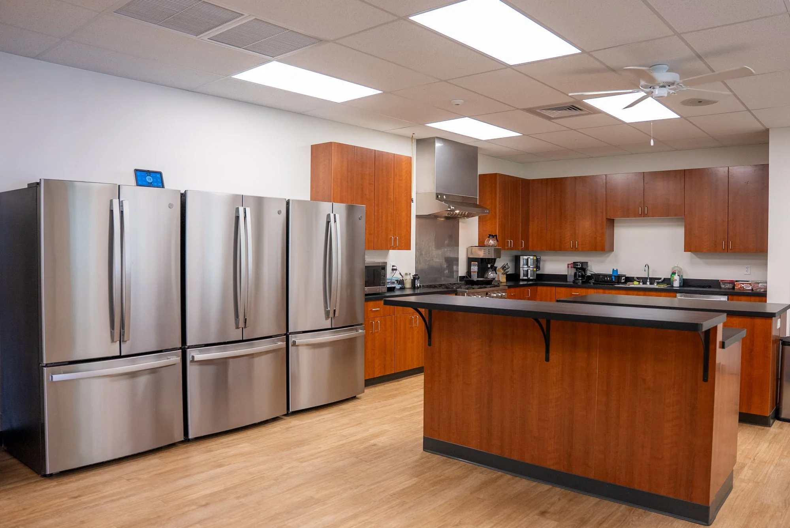
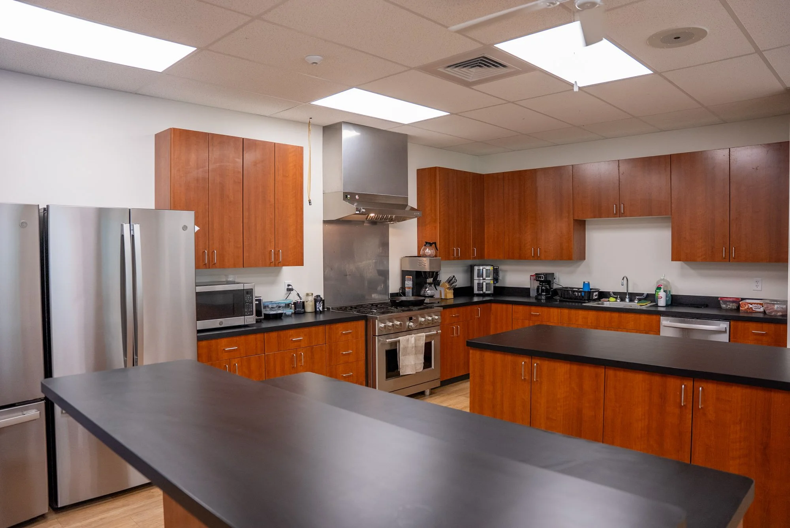
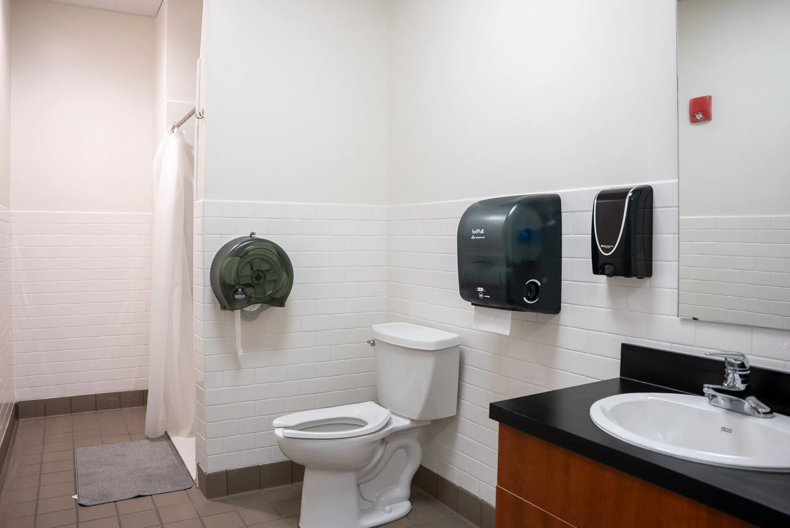
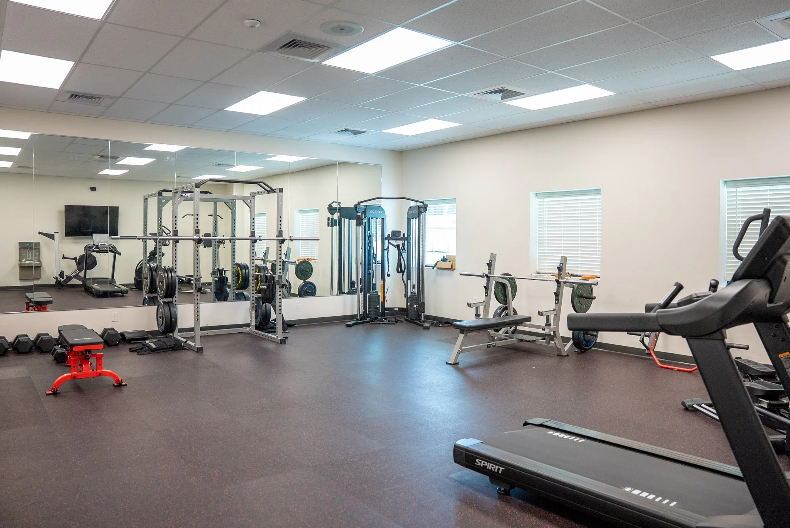
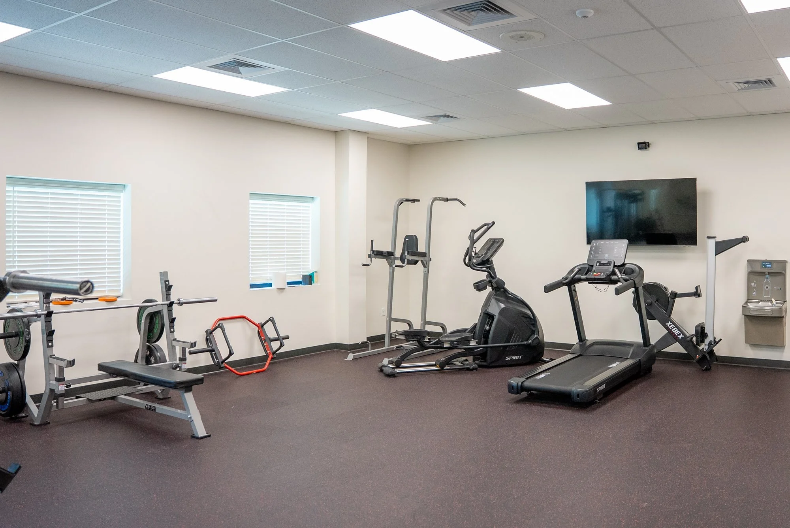
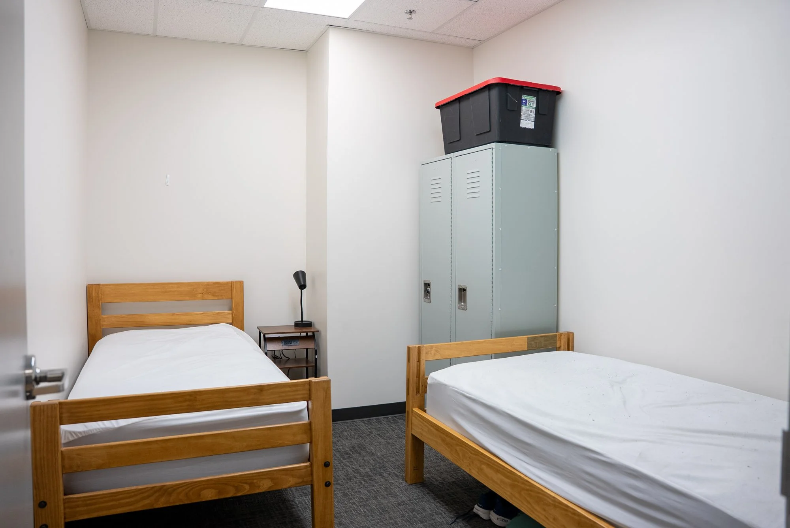
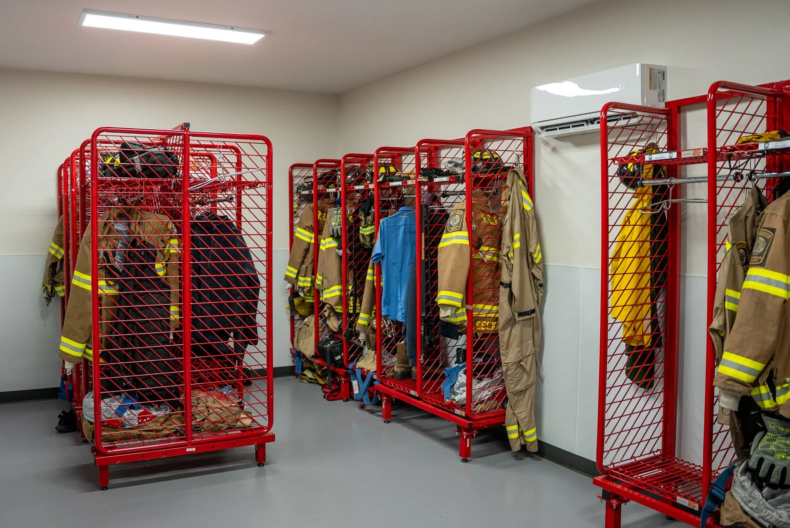
The building program includes a comprehensive mix of functional spaces designed to support 24/7 operations, including administrative office space, training rooms, living areas, a full kitchen, ten bunk rooms, and dedicated fitness rooms. The facility was designed to balance durability, operational efficiency, and occupant comfort while meeting the specialized requirements of an active public safety operation.
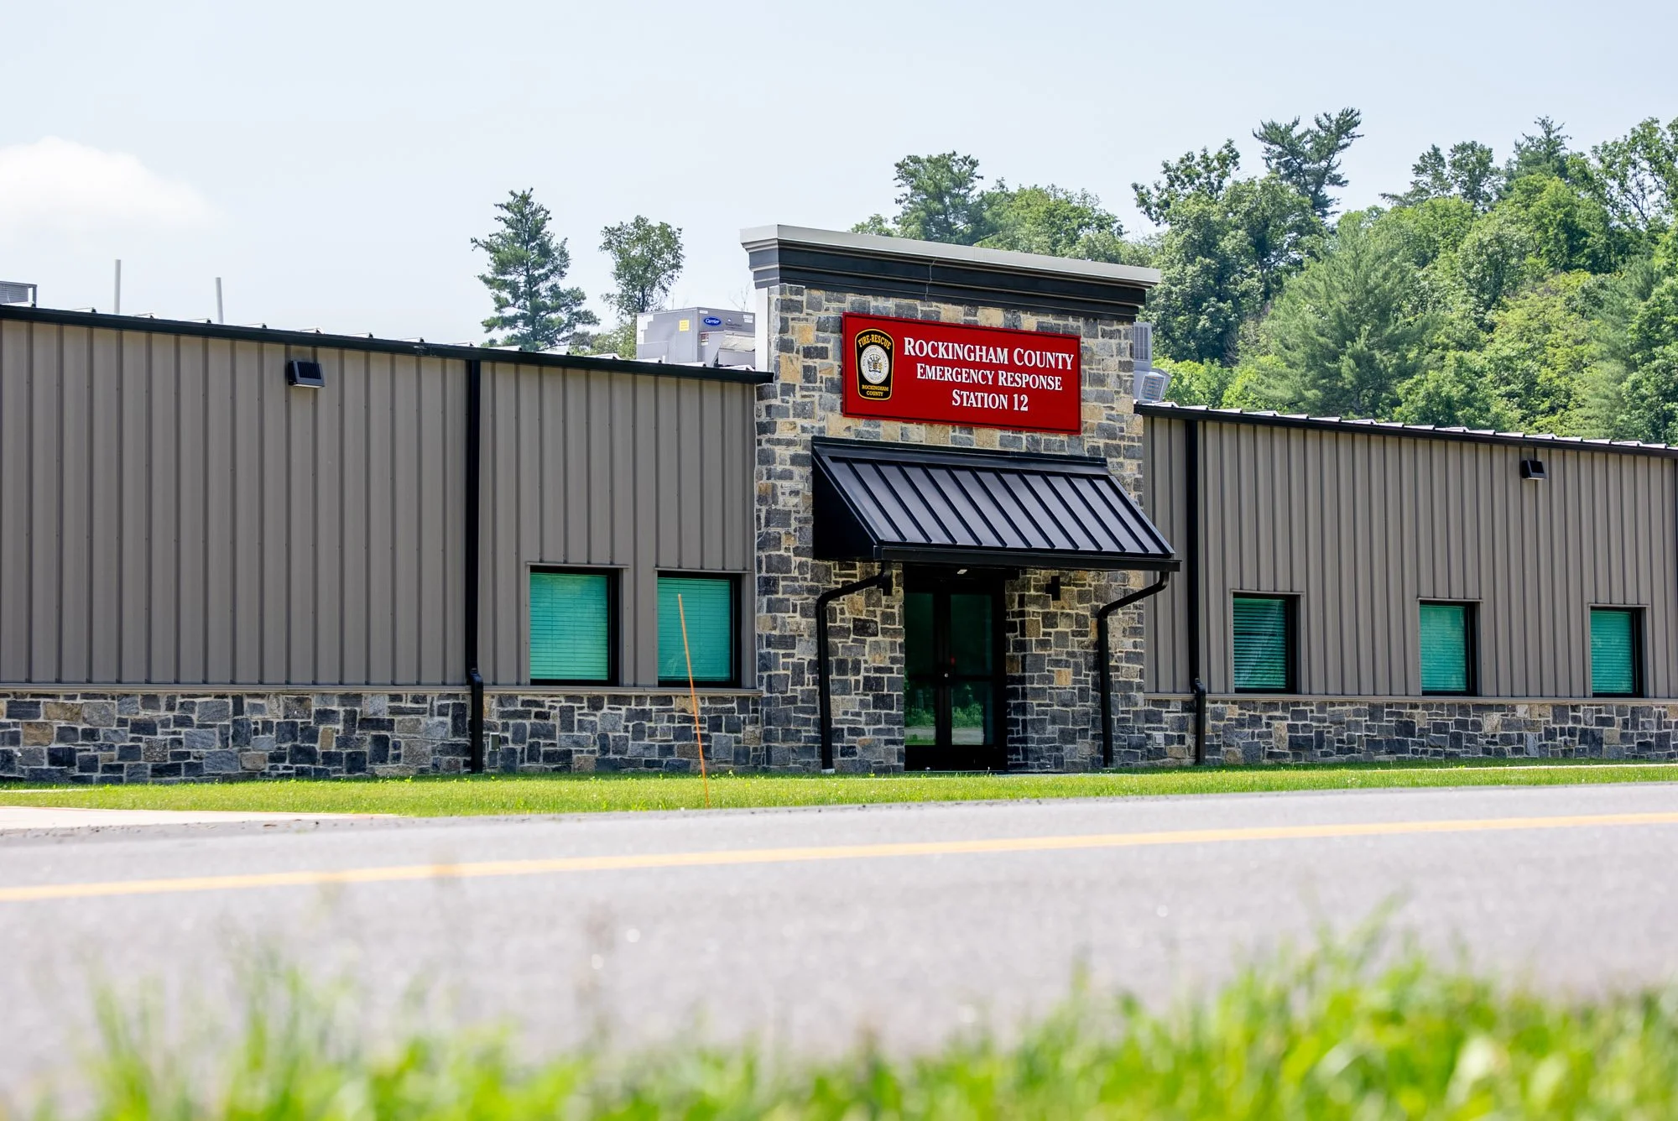
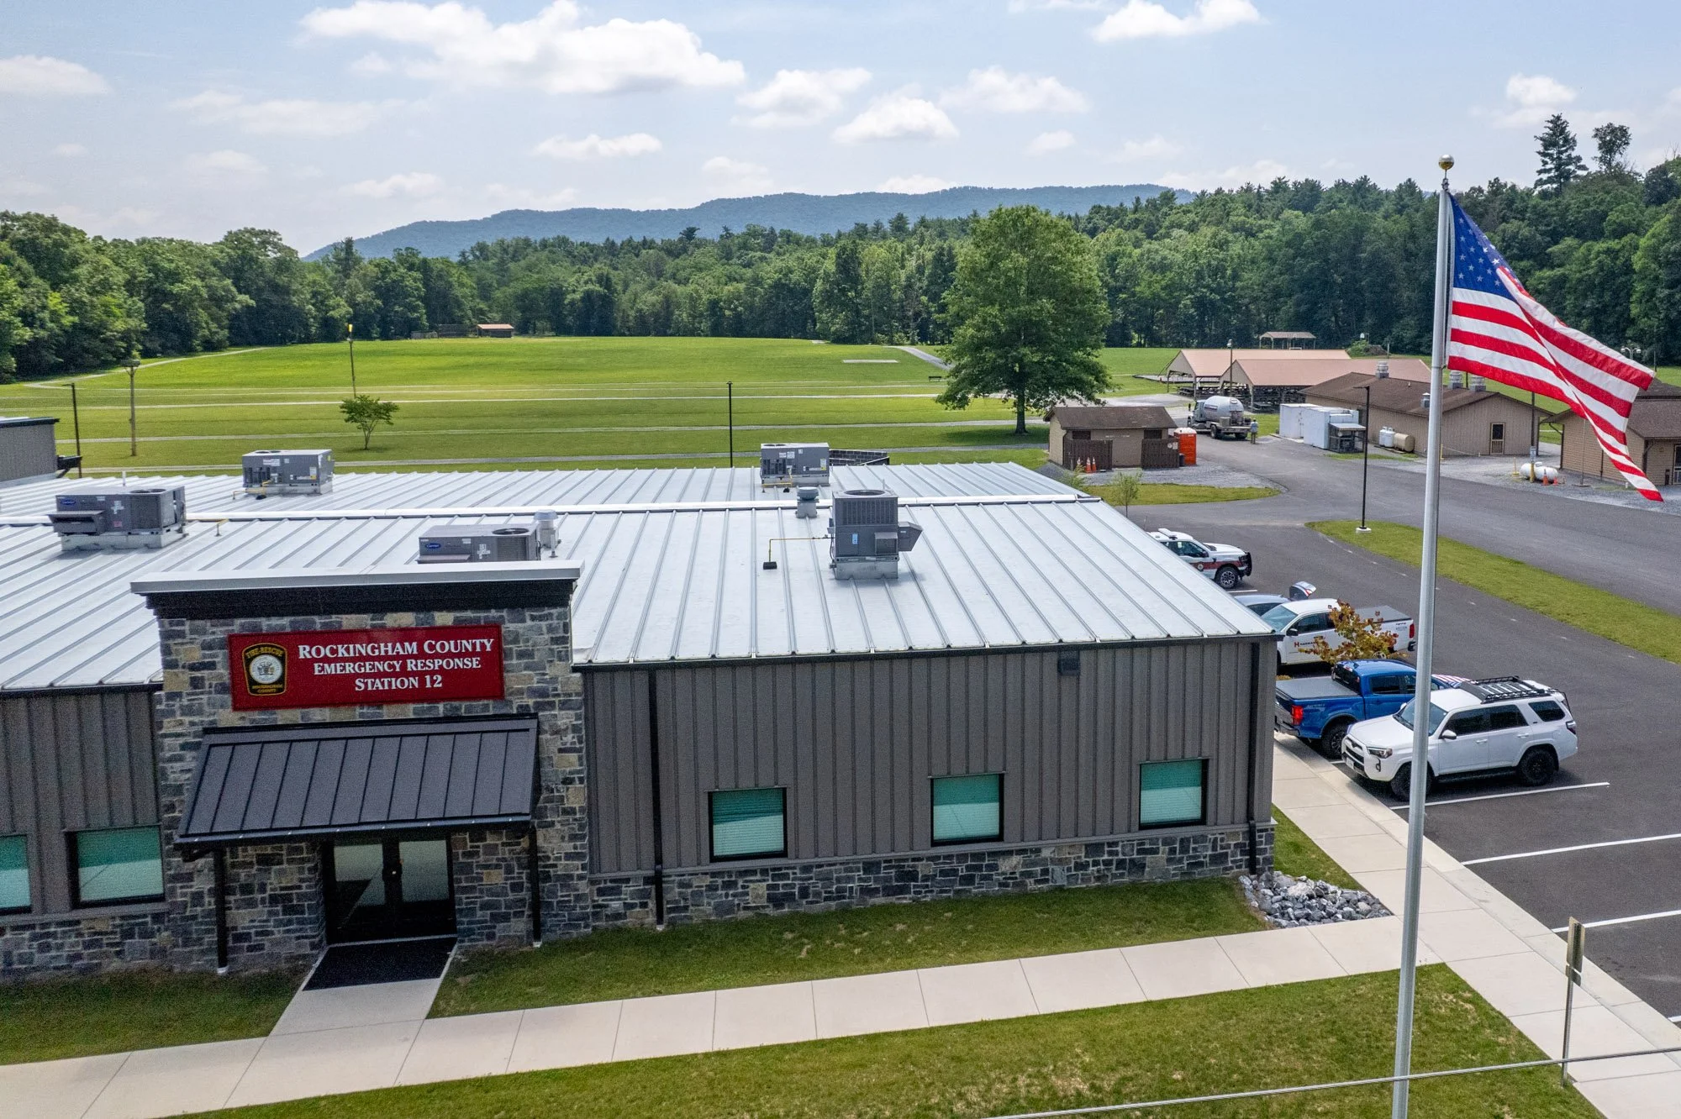
The exterior of the building is a combination of Shadowall Metal Wall Panel, Thermawall Shadowline Metal Wall Panel, Manufactured Stone, Split Face CMU, and an MR-24 Standing Seam Metal Roof.